Open Projects
Building Inspection and Effective Age Assessment System
Türkçe: README.tr.md
Summary
This proposal sets out a periodic Building Inspection System for the housing stock (houses, apartment buildings and residential complexes), modeled on vehicle inspection. Each building gets an “Effective Age” based on its physical condition, technical infrastructure, energy efficiency, safety standards and structural conformity with its approved project, rather than only on its chronological age. The system aims to protect residents from unsafe and unhealthy conditions. It also aims to remove hidden costs and doubts when homes are bought or rented, to make housing valuation objective, to cut national energy use, to create jobs, and to make home insurance premiums easier to calculate and lower. It would be rolled out in phases so that older buildings are not burdened.
Problem
- Homes are currently judged only by their chronological age. As a result, old buildings that are well maintained lose value. New buildings with poor technical infrastructure, such as rusty pipes or generators that do not work, carry hidden risks.
- When a home is sold or rented, buyers and tenants mostly judge it by how it looks. “Hidden defects” cause both economic loss and safety risk. Examples include rusty plumbing pipes, fire and generator systems that do not work, and low energy efficiency.
- Residents are exposed to unsafe and unhealthy conditions: rusty pipes, generators and alarms that do not work, detectors that do not work, and poorly maintained elevators.
- Inefficient lighting that has not been switched to LED bulbs and solar water heating systems (gün-ısı) that do not work or have lost efficiency push up energy use. This affects the country’s total energy consumption.
- Unauthorized structural changes, such as cutting or notching columns and beams, removing load-bearing (shear) walls, or adding floors and annexes without a permit, go unnoticed after the building is completed. These changes weaken the building’s earthquake resistance and endanger not only the residents who made them but everyone in the building.
- Purchase and rental processes carry hidden costs and doubts, and housing valuation has no objective basis.
Proposed Solution
Set up a periodic, vehicle-inspection-style Building Inspection and Effective Age Assessment System for the housing stock, with four core components:
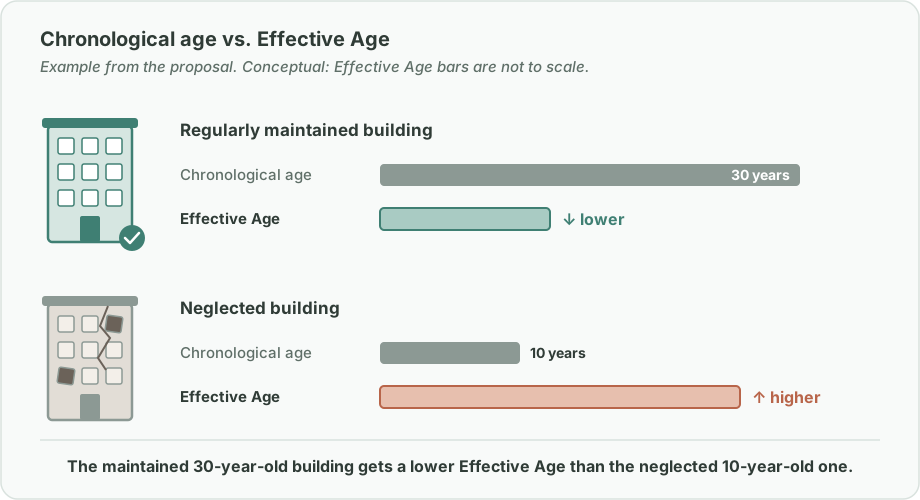
- Effective Age calculation. Each building gets an “Effective Age” score based on its maintenance condition and technical infrastructure, rather than its chronological age. A 30-year-old building that is regularly maintained should count as more valuable and safer than a 10-year-old building that is neglected. Well-maintained buildings get a lower Effective Age.
- Technical inspection scope. As with vehicle inspection, the following are inspected periodically: plumbing (rusty pipe checks), elevators, safety systems (alarm, fire, generator, hydrophore/booster pump), and energy efficiency (LED conversion of common-area lighting, efficiency of solar water heating systems).
- Energy and economic efficiency. Inspections find inefficient lighting and heating systems, with the goal of lowering national energy use. Incentive mechanisms support this conversion.
- Structural conformity check. Each inspection checks whether the building has been altered since its original approved project (architectural and static/structural plans). If it has, the inspection assesses whether the change creates earthquake or other risks.
How It Works
Inspection scope
| Area | Items inspected |
|---|---|
| Structural conformity | Changes compared with the approved original project: cut or notched columns and beams, removed load-bearing walls, unpermitted extra floors or annexes, and changes of use that add significant load |
| Plumbing | Rusty pipe checks |
| Safety systems | Alarm, fire installation, detectors, generator, hydrophore |
| Vertical transport | Elevators |
| Energy efficiency | LED conversion of lighting (including common areas), efficiency of solar water heating systems, inefficient lighting and heating systems |
Structural conformity check against the original project
- Compare with the approved project. The building’s current state is compared with its approved architectural and static/structural project held by the municipality.
- Detect changes. Structural changes are recorded, for example cut or notched columns and beams, removed load-bearing (shear) walls, openings made in structural elements, or unpermitted extra floors, annexes or heavy loads.
- Assess the risk. If a change is found, a structural engineer assesses whether it creates earthquake risk or other risks such as collapse or overloading.
- Act on the result.
- No risk: the change is recorded in the building’s digital record.
- Risk found: the building cannot get a passing grade until the change is reversed or the element is strengthened (retrofitted) under an engineering project. The owners and the municipality are notified.
- Critical, life-threatening risk: the relevant authority is notified immediately so that urgent safety measures can be taken.
- Assign responsibility. Where records allow, the unit or person responsible for the change is identified so that repair costs are not unfairly shared by every resident.
flowchart TD
    A["Periodic inspection"] --> B["Scope checks: plumbing, elevators, safety systems, energy efficiency"]
    B --> C{"Structural conformity vs. the approved project"}
    C -->|"No change"| R["Recorded in the digital record (QR)"]
    C -->|"Change, no risk"| R
    C -->|"Change with risk"| K["No passing grade until reversed or strengthened. Owners and municipality notified"]
    C -->|"Critical risk"| U["Immediate notification to the authority"]
    R --> G["Inspection report + grade"]
    K --> G
    U --> G
    G --> E["Effective Age"]
    E --> S["Sale and rental report"]
    E --> I["Insurance premium"]
    E --> T["Property tax discount on a full score"]
Effective Age and the Building Inspection Report
- Each inspection produces a Building Inspection Report and an inspection grade, from which the building’s Effective Age is calculated.
- A structural change that creates risk overrides every other score: however well maintained a building is, it cannot get a passing grade or a low Effective Age until the risk is removed.
- The report becomes mandatory in purchase, sale and rental transactions. This prevents hidden costs and makes valuation objective and transparent.
- Home insurance risk premiums are set according to the building’s inspection grade. Residents of well-maintained buildings get lower premiums.
Inspection cycle
- As with vehicle inspection, buildings are inspected at regular intervals.
- New buildings are exempt for their first “n” years (proposed: 5 to 10 years). After that, periodic inspection becomes mandatory.
Digital building record (QR code)
- Every building gets a digital record that holds its full history: inspection reports and grades, Effective Age, the maintenance, repairs and renovations carried out, and every structural change detected with its risk assessment and resolution.
- A QR code placed at the building entrance links to this record. Residents, prospective buyers, tenants, insurers and inspectors can see the building’s current condition and history transparently.
Incentive model: property tax discount
- Buildings that receive a “full score” in inspection get a property tax discount.
- Maintenance then pays off directly for owners and residents on top of the lower insurance premium, which encourages voluntary, regular maintenance.
Implementation & Phasing
The system is rolled out gradually so that older buildings do not face sudden, heavy financial burdens:
| Phase | Scope |
|---|---|
| Phase 1 | New buildings: exemption for the first 5 to 10 years, followed by mandatory periodic inspection. |
| Phase 2 | Wider rollout, starting with public buildings and large residential complexes. |
| Phase 3 | Existing older buildings: “safety-first” inspections (elevator, fire, electrical), plus long-term credit facilities and incentive-based conversion models for energy-efficiency upgrades. |
Implementing stakeholders:
- Ministry of Environment, Urbanization and Climate Change: lead authority. The subject falls directly within its remit.
- Ministry of Treasury and Finance: coordination on the insurance component.
- Ministry of Energy and Natural Resources: coordination on the energy component.
Stakeholders & Benefits
The system is designed so that every stakeholder benefits from it:
- Residents: less exposure to hazards such as rusty pipes, detectors that do not work and poorly maintained elevators, and a better quality of housing. Unauthorized structural changes that reduce earthquake safety are detected before a disaster.
- Buyers, sellers and tenants: transparent market value, fewer hidden costs and doubts, and objective valuation.
- Owners of well-maintained buildings: a lower Effective Age, so the value of maintenance is recognized, plus a property tax discount for buildings with a full inspection score.
- Insurers and policyholders: risk premiums that are easier to calculate and lower for well-maintained buildings.
- Workforce and industry: a new line of business and new jobs for building inspection specialists, technical maintenance staff and renewable-energy installation teams.
- The country: energy savings in national consumption, a smaller foreign trade deficit through those savings, and a more sustainable urban fabric.
Risks & Mitigations
| Risk | Mitigation |
|---|---|
| Heavy financial burden on older buildings | Phased rollout, a safety-first scope for old buildings, long-term credit facilities and incentive-based conversion models |
| Unnecessary burden on new buildings | Exemption for the first “n” years (5 to 10 years) |
| Cost of energy-efficiency upgrades | Incentive mechanisms for the conversion |
| Unauthorized structural changes (e.g., cut columns) that weaken earthquake resistance | Comparison with the approved project at every inspection, an engineering risk assessment, mandatory repair or retrofit before a passing grade, and emergency notification for critical risks |
| Missing or outdated original project documents for old buildings | A structural survey during the first inspection establishes a baseline that later inspections compare against |
References / Examples
Examples given in the original proposal:
- Maintained vs. neglected: a regularly maintained 30-year-old building should count as more valuable and safer than a neglected 10-year-old building.
- Typical hidden defects: rusty plumbing pipes, generators and alarms that do not work, detectors that do not work, and poorly maintained elevators.
- Energy waste: high-consumption lamps not replaced with LED bulbs, and solar water heating systems that do not work or have lost efficiency.
- Analogy: periodic vehicle inspection.
Keywords: building inspection, earthquake safety, structural safety, effective age, housing policy, real estate valuation, home insurance, energy efficiency, urban renewal, digital building record, property tax incentive
Support This Work
If you find this idea useful, you can support the author’s open work through GitHub Sponsors.
Origin
Originally drafted by Merih İlgör as a public policy proposal (January 2026); published here as an open project idea.
License
This work is licensed under CC BY-NC-SA 4.0 for non-commercial use (see LICENSE). Commercial use requires a revenue-share agreement (see COMMERCIAL-LICENSE.md). Modified versions may not be sold or transferred to third parties as new ideas, and patent-like rights are reserved; see COMMERCIAL-LICENSE.md.